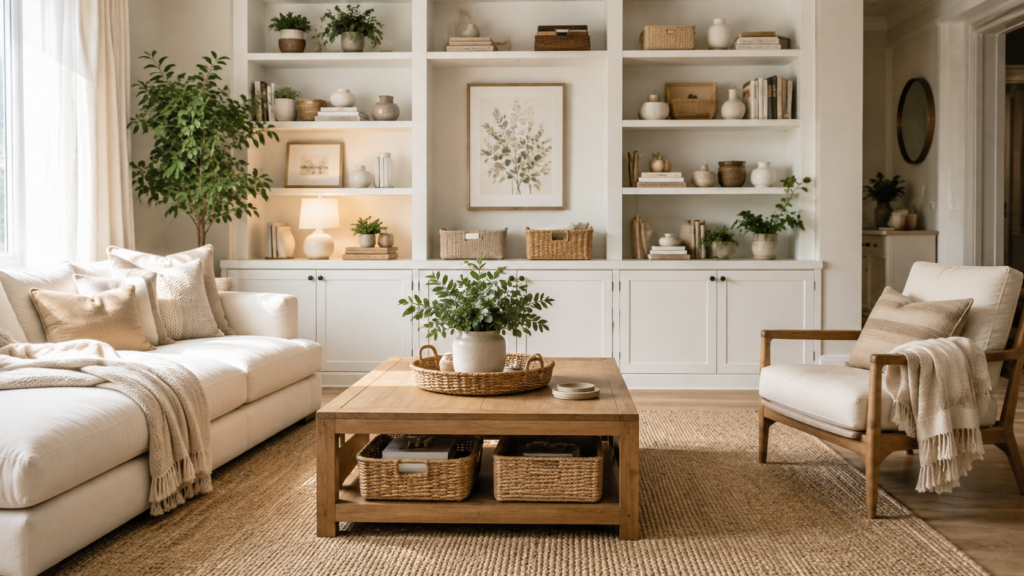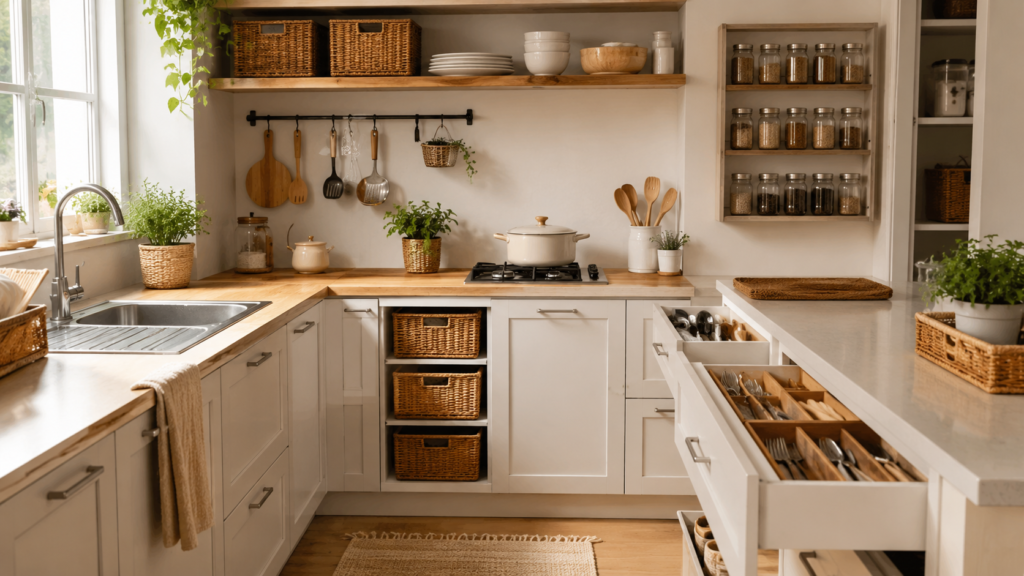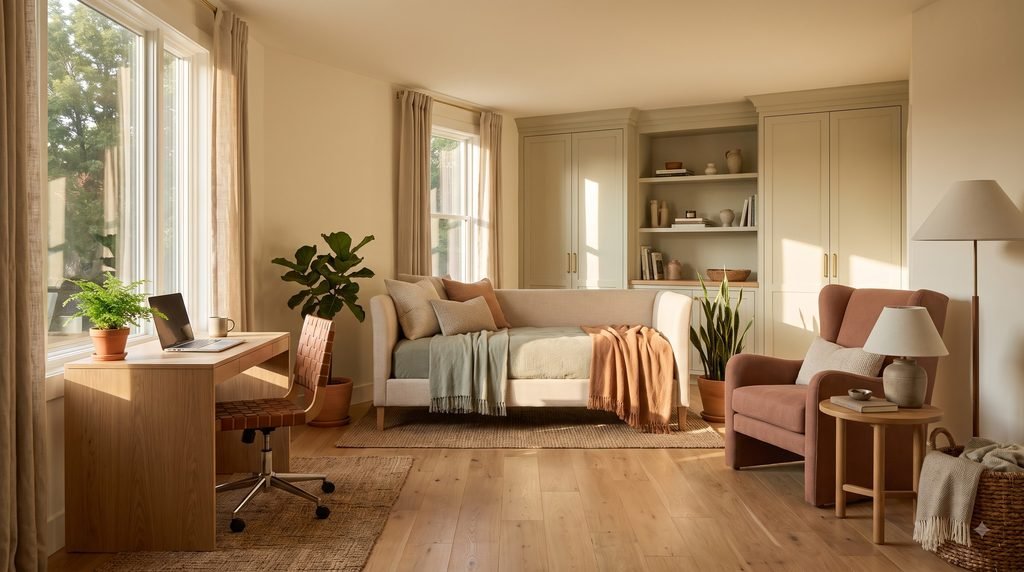
Not every room in your home needs to have just one job.
A spare bedroom can be a guest room and a home office. A dining room can become a homework station during the week. A quiet corner can work as a reading area, craft space, or occasional workspace.
That is the idea behind a flex room: one space designed to support more than one purpose without feeling chaotic.
And in 2026, that approach makes more sense than ever. Homeowners are looking for rooms that can adapt to changing routines, work-from-home needs, hobbies, guests, family activities, and everyday life. Recent home-design coverage is putting more emphasis on multipurpose spaces, flexible furniture, defined zones, and storage that can disappear when it is not needed.
The trick is not to squeeze as many functions as possible into one room.
A successful flex room should feel simple, comfortable, organized, and easy to reset.
Here are nine practical flex room ideas to help you get more use from the space you already have.
What Is a Flex Room?
A flex room is a room that can serve two or more purposes depending on how your household uses it.
For example, one room could function as:
- A home office during the week
- A guest room when visitors arrive
- A reading area in the evening
- A craft space on weekends
- A homework room for children
- A workout or wellness area
The room does not necessarily need to transform completely between uses.
Instead, you can use furniture placement, storage, lighting, rugs, shelving, and simple zones to allow the same room to support different activities.
The best flex room is not the one with the most furniture.
It is the one that makes the most of its available space.
Why Are Flex Rooms Becoming More Popular?
Modern homes often have to support more activities than they did in the past.
A room might need to accommodate remote work in the morning, homework in the afternoon, hobbies in the evening, and overnight guests on the weekend.
Current 2026 home-design coverage reflects this shift toward multipurpose rooms. HGTV, for example, highlights combinations such as living rooms with office areas, bedrooms with workspaces, dining rooms with other uses, and rooms that combine relaxation with wellness activities.
Recent home-buying research also shows strong interest in additional-purpose rooms, including home offices, hobby rooms, and playrooms.
But you don’t necessarily need an extra room to benefit from the idea.
Sometimes the better solution is simply to make an existing room work harder.
9 Flex Room Ideas That Make Your Home More Functional
1. Turn a Guest Room Into a Home Office
One of the easiest flex room combinations is a guest room and home office.
If you only host overnight guests occasionally, leaving an entire room dedicated exclusively to guests may not be the most practical use of your square footage.
Instead, create a comfortable office that can quickly transition into a guest space.
A simple setup could include:
- A compact desk
- Comfortable desk chair
- Daybed or sleeper sofa
- Closed storage
- Task lighting
- Small filing area
- Guest bedding storage
Position the desk against one wall and keep the sleeping area visually separate.
A daybed can be particularly useful because it functions as seating during the day and sleeping space when guests arrive.
Keep the office side contained
The biggest mistake is allowing work supplies to spread throughout the room.
Give office items a defined home.
For example:
- Pens and everyday supplies → desk drawer
- Cables → small cable box
- Documents → file organizer
- Printer supplies → closed cabinet
- Guest bedding → closet or under-bed storage
If your office space is especially small, take a look at our small home office organization ideas for additional ways to use vertical storage, control cables, and keep your work surface clear.
The goal is simple: when guests arrive, the room should be able to stop looking like an office.
2. Create a Guest Room and Reading Retreat
A flex room does not always need to be productivity-focused.
If you enjoy reading, a spare bedroom can double as a comfortable reading retreat.
Start with a comfortable chair near natural light.
Then add:
- A small side table
- Floor or table lamp
- Bookshelf
- Soft rug
- Storage ottoman
- Daybed or sleeper sofa
A storage ottoman is especially useful because it can provide seating while hiding blankets, books, games, or other small items.
Keep the overall color palette cohesive.
You don’t want the room to look like a guest bedroom in one corner and a completely unrelated reading room in another.
Instead, choose furniture and colors that make both functions feel like part of the same space.
3. Combine a Home Office With a Craft Space
If you enjoy crafts, sewing, painting, scrapbooking, or other hobbies, your office can do double duty.
The key is to create two clearly defined zones.
Work zone
Include:
- Desk
- Computer
- Office supplies
- Comfortable chair
- Filing storage
Creative zone
Include:
- Craft table or secondary work surface
- Drawers
- Shelving
- Supply containers
- Project storage
Try not to let craft supplies take over every surface.
Group supplies by category instead:
- Paper
- Fabric
- Paint
- Tools
- Sewing materials
- Small embellishments
- Finished projects
Closed cabinets can hide visually busy supplies, while clear containers work well for small items you need to identify quickly.
If the office itself is compact, use the same principles from our small home office organization guide: keep daily-use supplies close, use vertical space, and avoid filling every available surface with storage.
4. Turn a Playroom Into a Homework Zone
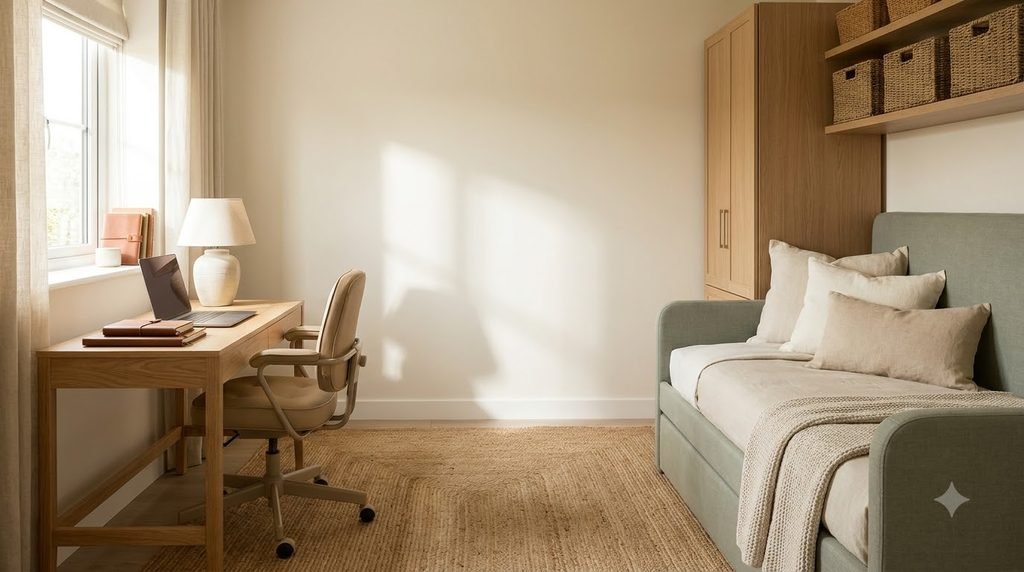
Children’s rooms need to change as they grow.
A playroom that works for a preschooler may eventually need to become a homework area, reading room, or study space.
Rather than completely redesigning the room every few years, start with flexible storage.
Consider:
- Adjustable shelving
- Low storage bins
- A small table
- Comfortable seating
- Wall-mounted storage
- Closed cabinets
- Open floor space
Keep everyday toys and supplies within easy reach.
Less frequently used items can go into higher storage.
As children get older, the same shelves and cabinets can hold:
- Books
- School supplies
- Art materials
- Games
- Hobby supplies
- Backpacks
This approach allows the room to evolve without requiring a complete makeover.
5. Use Zones Instead of Walls in a Small Flex Room
You don’t need to build walls to separate different functions.
One of the most useful small flex room ideas is to create visual zones.
For example:
Zone 1: Work
Zone 2: Relaxation
Zone 3: Storage
Zone 4: Guest use
You can create those zones with:
- Area rugs
- Furniture placement
- Lighting
- Shelving
- Curtains
- Room dividers
- Paint
- Different textures
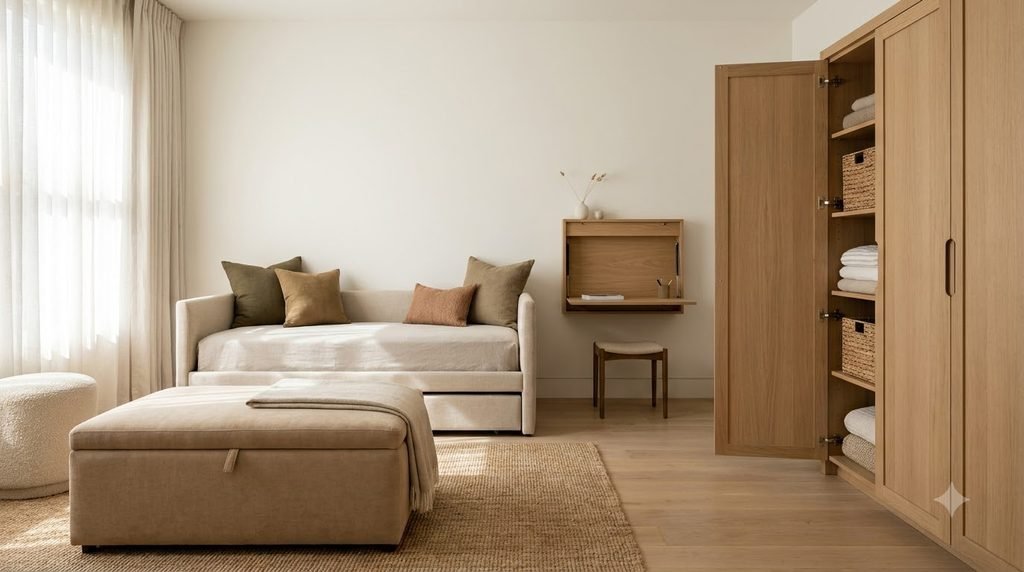
For example, a desk near a window can naturally define the work zone.
A chair and side table can establish a reading corner.
A bookcase can separate two areas without completely blocking the room.
Recent design guidance similarly emphasizes using furniture, rugs, and lighting to create functional areas rather than automatically adding permanent walls.
Keep the center open
This is particularly important in small rooms.
If every inch of floor space is occupied, the room becomes difficult to use.
Leave enough open space to move comfortably between zones.
For more ideas on making compact rooms feel functional instead of crowded, see our small space organization ideas.
6. Choose Furniture That Can Do More Than One Job
Furniture can make or break a flex room.
If every piece has one permanent function, the room can become crowded very quickly.
Instead, look for pieces that can adapt.
Useful examples include:
- Storage ottomans
- Sleeper sofas
- Daybeds
- Folding desks
- Drop-leaf tables
- Nesting tables
- Storage benches
- Modular seating
- Wall-mounted desks
- Cabinets with adjustable shelves
For example:
Daybed = sofa + guest bed
Storage ottoman = seating + storage
Drop-leaf table = desk + craft table + occasional dining surface
Storage bench = seating + hidden storage
But don’t buy multifunctional furniture just because it sounds clever.
Ask whether you actually need the second function.
If guests visit twice a year, a large permanent bed may take up valuable space that could otherwise be used every day.
7. Build the Room Around Hidden Storage
A flex room becomes difficult to maintain when every activity leaves its supplies sitting out.
That’s why storage should be part of the design from the beginning.
Good options include:
- Closed cabinets
- Storage benches
- Drawers
- Baskets
- Closets
- Under-bed storage
- Lidded boxes
- Built-in shelving
The basic rule is:
Every function needs a home for its supplies.
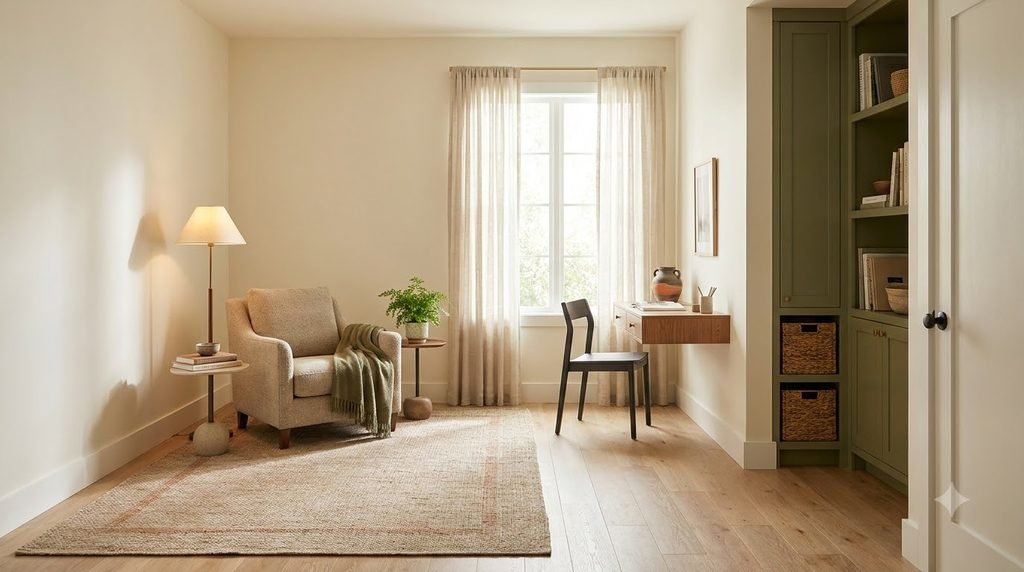
For example, if your flex room is an office and guest room:
- Printer paper can stay in a drawer.
- Cables can go into a small container.
- Office documents can stay in a file box.
- Extra bedding can live in the closet.
- Guest towels can have a dedicated shelf.
This keeps the room visually calm.
It also makes switching between functions much easier.
Our bedroom organization ideas use the same basic principle: use hidden storage where possible, keep frequently used items accessible, and avoid filling every surface simply because storage space is available.
8. Turn an Underused Dining Room Into a Flex Space
If you rarely use your dining room for formal meals, it may be able to serve another purpose.
A dining room can become:
- A home office
- Homework area
- Craft room
- Home library
- Game room
- Creative studio
- Family activity space
You don’t necessarily need to remove the dining table.
A good-sized table can become:
- A dining surface
- Homework station
- Craft table
- Puzzle table
- Temporary workspace
The key is to make cleanup easy.
Use a nearby cabinet, sideboard, or storage unit for the supplies that need to be cleared from the table.
For example, craft supplies can go into labeled drawers immediately after a project.
Office paperwork can go into a file organizer.
Games can go into a closed cabinet.
That way, the room can return to dining use without becoming a major project every time.
9. Create a Wellness and Relaxation Flex Room
Not every multipurpose room needs to revolve around work.
A spare room can also become a simple wellness and relaxation space.
Depending on your lifestyle, you might include:
- Yoga mat
- Small exercise equipment
- Comfortable chair
- Meditation cushion
- Reading lamp
- Small speaker
- Storage basket
- Full-length mirror
The most important thing is to resist the temptation to fill the room with equipment.
An open floor area may be more valuable than several bulky machines.
For example, a spare bedroom could function as a yoga and stretching space most days and become a guest room when visitors arrive.
The simpler the setup, the easier the transition.
How Do You Organize a Flex Room?
The easiest approach is to decide what the room does most often and make that the primary function.
Then add one or two secondary functions.
Step 1: Choose the primary purpose
Ask:
What will we use this room for most often?
That function should receive the best location and easiest access.
Step 2: Choose secondary functions
Try to keep the number of functions realistic.
A room designed for two compatible activities will usually be easier to maintain than one expected to serve six unrelated purposes.
Step 3: Create clear zones
Use furniture, rugs, lighting, shelving, or room dividers to define areas.
Step 4: Give every function dedicated storage
Work supplies should have a home.
Guest bedding should have a home.
Craft supplies should have a home.
Step 5: Keep shared surfaces clear
Desks, tables, and counters should not become permanent storage.
Step 6: Create a reset routine
A good flex room should be easy to return to its neutral state.
How Do You Keep a Flex Room From Looking Cluttered?
The easiest way is to control how much remains visible.
Use this simple system:
Daily-use items → easy access
Occasional-use items → closed or secondary storage
Rarely used items → reconsider
For example, a laptop and desk lamp can remain accessible in an office-guest room.
Extra printer paper can go into a drawer.
Guest bedding can stay in a designated closet basket.
Craft materials can live in closed drawers.
This prevents each function from visually taking over the entire room.
Another important principle is leaving some empty space.
An organized room does not need every shelf, wall, corner, and surface filled.
Our 10 simple home organization ideas also emphasizes giving belongings designated homes, using vertical space, and keeping frequently used items accessible.
What Furniture Is Best for a Flex Room?
There isn’t one perfect piece of flex room furniture.
The right choice depends on the room’s size and the functions you need.
In general, look for furniture that is:
- Appropriately scaled
- Easy to move
- Durable
- Comfortable
- Multifunctional when useful
- Easy to store around
- Visually cohesive with the rest of the room
For small rooms, avoid choosing furniture simply because it provides storage.
A huge storage cabinet can technically hold many things while making the room harder to use.
Measure the room first.
Check:
- Door clearance
- Walking paths
- Window placement
- Outlet locations
- Drawer clearance
- Closet access
- Furniture depth
A piece that technically fits may still make the room uncomfortable.
How Can You Make a Small Flex Room Feel Bigger?
You don’t necessarily need to remove everything.
Instead, reduce physical and visual congestion.
Use vertical space
Wall-mounted shelves, hooks, cabinets, and organizers can add storage without taking over the floor.
Keep the center open
A clear walking area makes a compact room feel more spacious.
Use hidden storage
Closed cabinets, drawers, under-bed storage, and storage benches can reduce visual clutter.
Choose furniture carefully
Avoid oversized pieces that dominate the room.
Keep the palette cohesive
Similar colors and materials can help separate zones feel like one intentional room.
Declutter before adding storage
This is one of the most important rules.
If you have too many belongings, adding more containers often just gives clutter a new place to live.
For more ideas, explore our small space organization guide.
How Can You Make a Flex Room Renter-Friendly?
You don’t need built-ins or permanent construction to create a useful flex room.
Renters can use:
- Freestanding shelves
- Storage cabinets
- Tension rods
- Over-the-door organizers
- Removable hooks where appropriate
- Folding desks
- Lightweight room dividers
- Storage ottomans
- Freestanding clothing racks
The basic strategy is to create flexibility through furniture and organization rather than construction.
Before adding anything that attaches to walls, always check your lease and follow the property owner’s requirements.
What Should You Avoid in a Flex Room?
A flex room can become less functional when you try to make it do too much.
Too many functions
A room that is simultaneously an office, gym, guest room, craft studio, playroom, and storage room will probably feel chaotic.
Choose compatible uses.
Too much furniture
Every piece should have a clear purpose.
Too much open storage
Open shelves can be useful, but too many visible objects create visual noise.
No dedicated storage
If every activity leaves supplies on the nearest surface, the room will quickly become cluttered.
Oversized furniture
A large desk or permanent bed can eliminate the flexibility you were trying to create.
Complicated systems
If putting something away requires several steps, the system probably won’t last.
Buying storage too early
Declutter first.
Then identify the actual storage problem.
Then decide what, if anything, you need to buy.
A Simple Flex Room Planning Checklist
Before changing your room, answer these questions:
1. What is the primary purpose?
Write it down.
2. What secondary function should the room support?
Choose one or two realistic uses.
3. How often will each function be used?
Daily, weekly, monthly, or occasionally?
4. What furniture do you already own?
Look for pieces that can serve more than one purpose.
5. What needs to stay visible?
Keep everyday essentials accessible.
6. What can be stored away?
Move occasional-use items into closed storage.
7. Where will each category live?
Every activity needs a designated storage location.
8. How quickly should the room be able to change?
If you need to convert the room from office to guest room in 20 minutes, design the storage around that goal.
9. What can you remove before buying anything?
This question can save both space and money.
A more functional flex room often starts with less stuff, not more furniture.
Flex Room Ideas for Small Homes
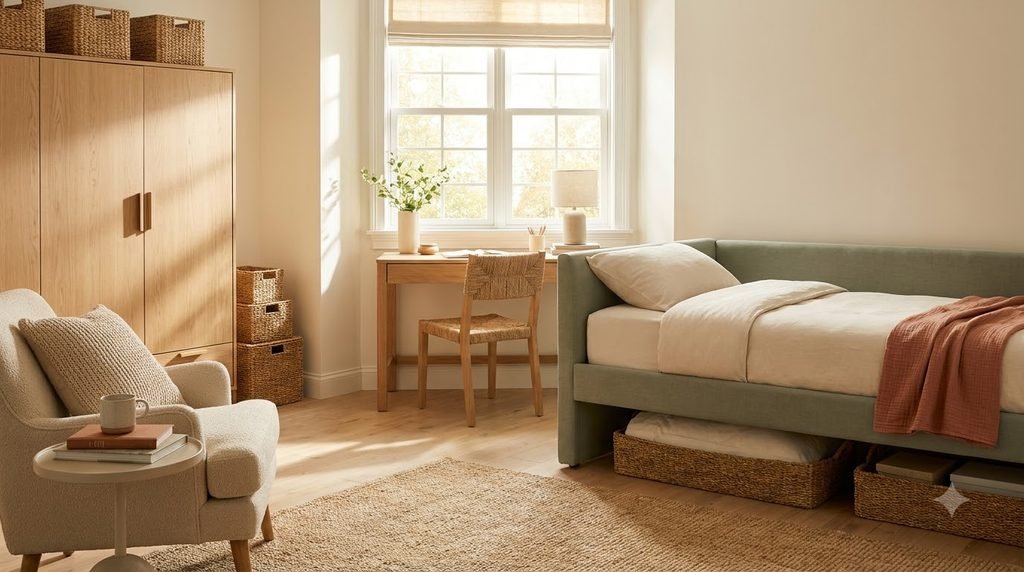
You don’t need a dedicated spare room to use flex-room principles.
In a smaller home, think in terms of zones.
A corner of a bedroom could become a compact office.
A section of the living room could become a reading area.
An unused dining area could become a workspace.
A closet nook could become a tiny home office.
A section of the entryway could become a drop zone.
The principle remains the same:
Make existing square footage work harder.
If you are working with a particularly compact home, start with the strategies in our small space organization ideas before buying furniture.
How Often Should You Reassess a Flex Room?
A flex room should change when your life changes.
You may want to reassess the room when:
- Your work schedule changes
- Children grow
- A hobby becomes more important
- You begin hosting guests more often
- Storage needs increase
- Furniture no longer fits your routine
- The room starts collecting clutter
You don’t need to redesign it every season.
A quick review every few months is often enough.
Ask yourself:
“Is this room still supporting the way we actually live?”
If the answer is no, change the layout or storage before buying more furniture.
Frequently Asked Questions About Flex Rooms
What is a flex room?
A flex room is a room designed to serve more than one purpose. It can function as a home office, guest room, hobby space, study area, reading room, or another combination depending on the household’s needs.
What is the best flex room combination?
A guest room and home office is one of the most practical combinations because the office can be used frequently while the sleeping area remains available when visitors arrive.
Other useful combinations include office and craft room, guest room and reading room, playroom and homework area, or wellness space and guest room.
How do you make a flex room look cohesive?
Use a consistent color palette, similar materials, appropriately scaled furniture, defined zones, and coordinated storage. Keeping occasional-use items hidden can also prevent the room from looking visually cluttered.
Can a small bedroom be a flex room?
Yes. A small bedroom can work as an office, guest room, reading space, hobby area, or combination room. The key is to limit the number of functions and choose furniture that fits the available footprint.
Does a flex room need expensive furniture?
No. You can create a useful flex room with furniture you already own. Before buying anything, experiment with the layout, remove unnecessary items, and identify the actual problem you need to solve.
How do you organize a multipurpose room?
Choose a primary function, define secondary zones, assign storage to each activity, keep shared surfaces clear, and create a simple reset routine.
How do you make a flex room work for guests?
Keep the sleeping area comfortable and easy to access, provide space for guests to store personal items, and make sure work or hobby supplies can be put away quickly.
Final Thoughts
A good flex room isn’t about forcing one room to do everything.
It’s about creating a space that can change without becoming chaotic.
Start with the function you need most often.
Then add one or two compatible secondary uses.
Define your zones, choose appropriately sized furniture, give every activity a storage home, and make the room easy to reset.
You also don’t need a major renovation.
Sometimes the biggest improvement comes from something much simpler: moving a desk, removing unnecessary furniture, using vertical storage, adding a storage bench, or creating a better system for the belongings you already own.
The broader 2026 design conversation is moving toward homes that can adapt to different routines rather than rooms being permanently locked into one purpose.
And that is what makes the flex-room approach so useful.
Your home may not need another room. It may simply need the room you already have to work a little smarter.